


Project Location: Israel
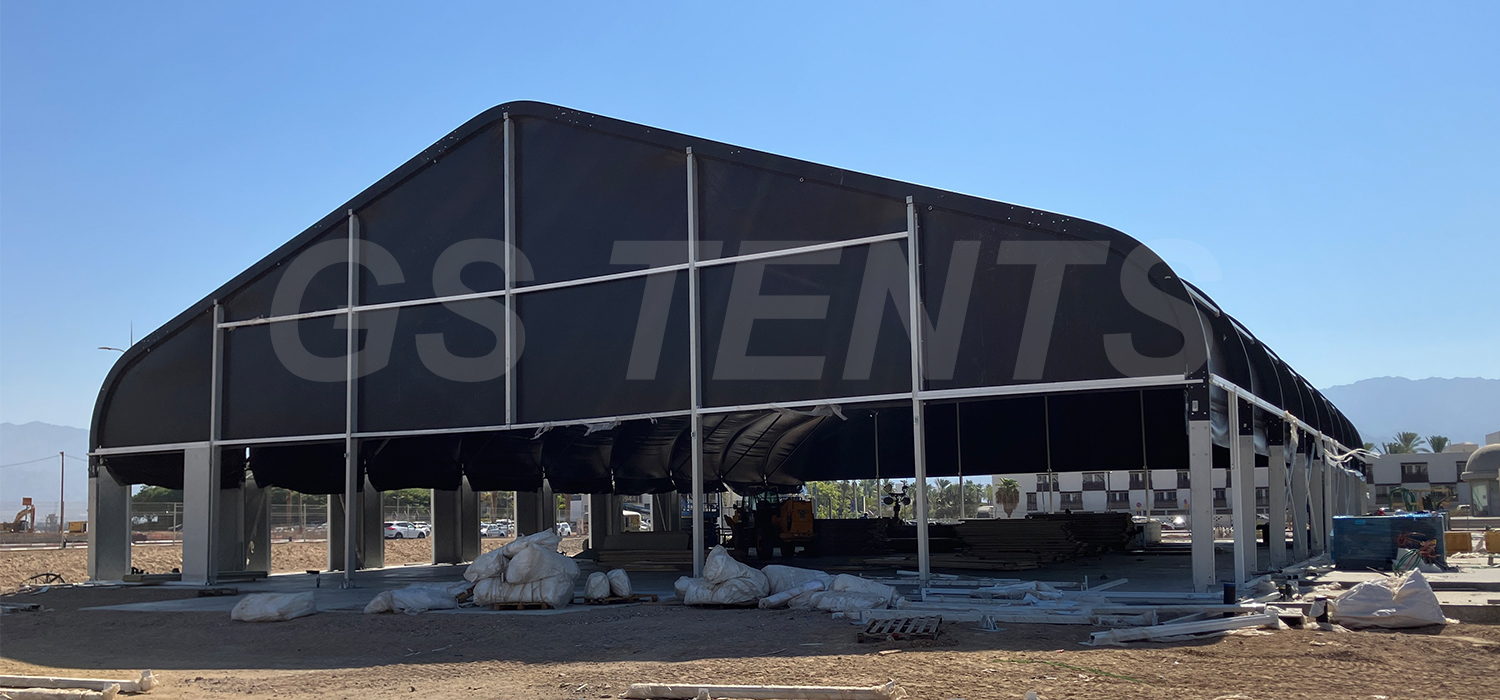
Project Size: 30m × 45m — 1,350 m² (14,531 sq ft)
Application: Hotel Events & Hospitality
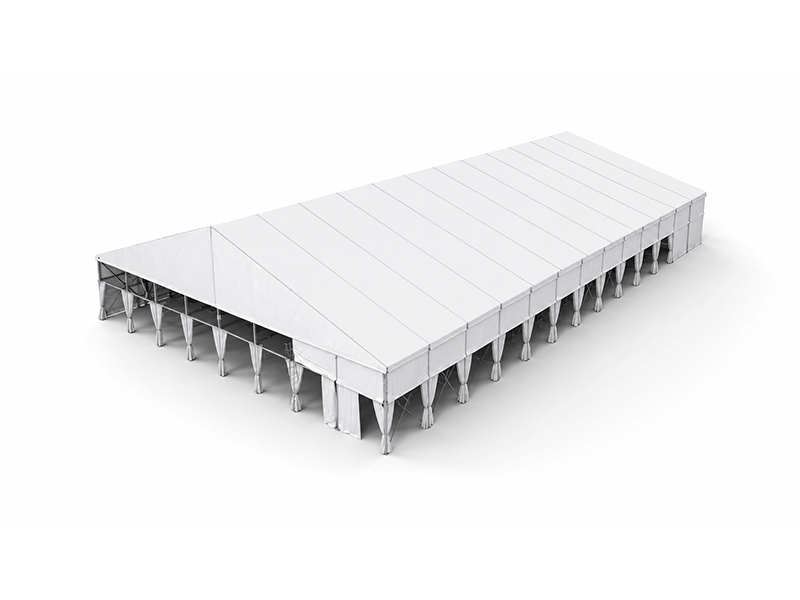
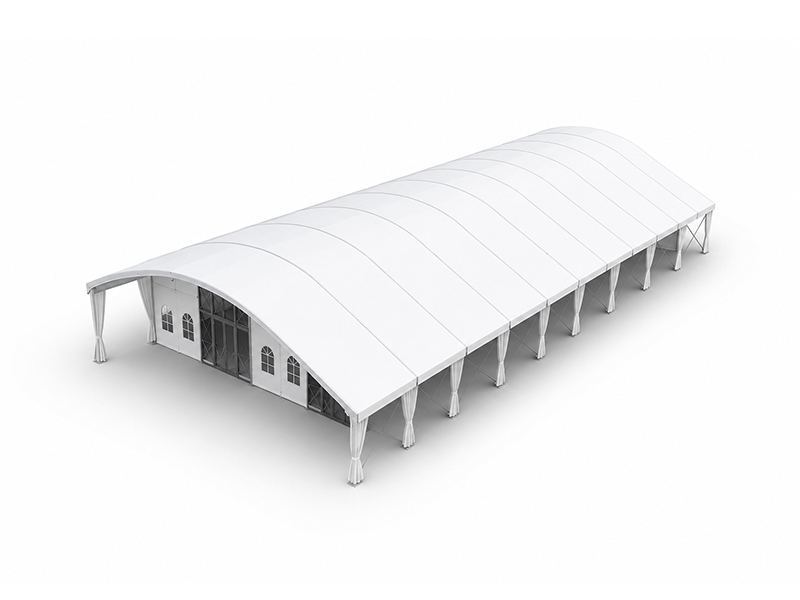
Structure Type: Large Clear Span Aluminum Event Tent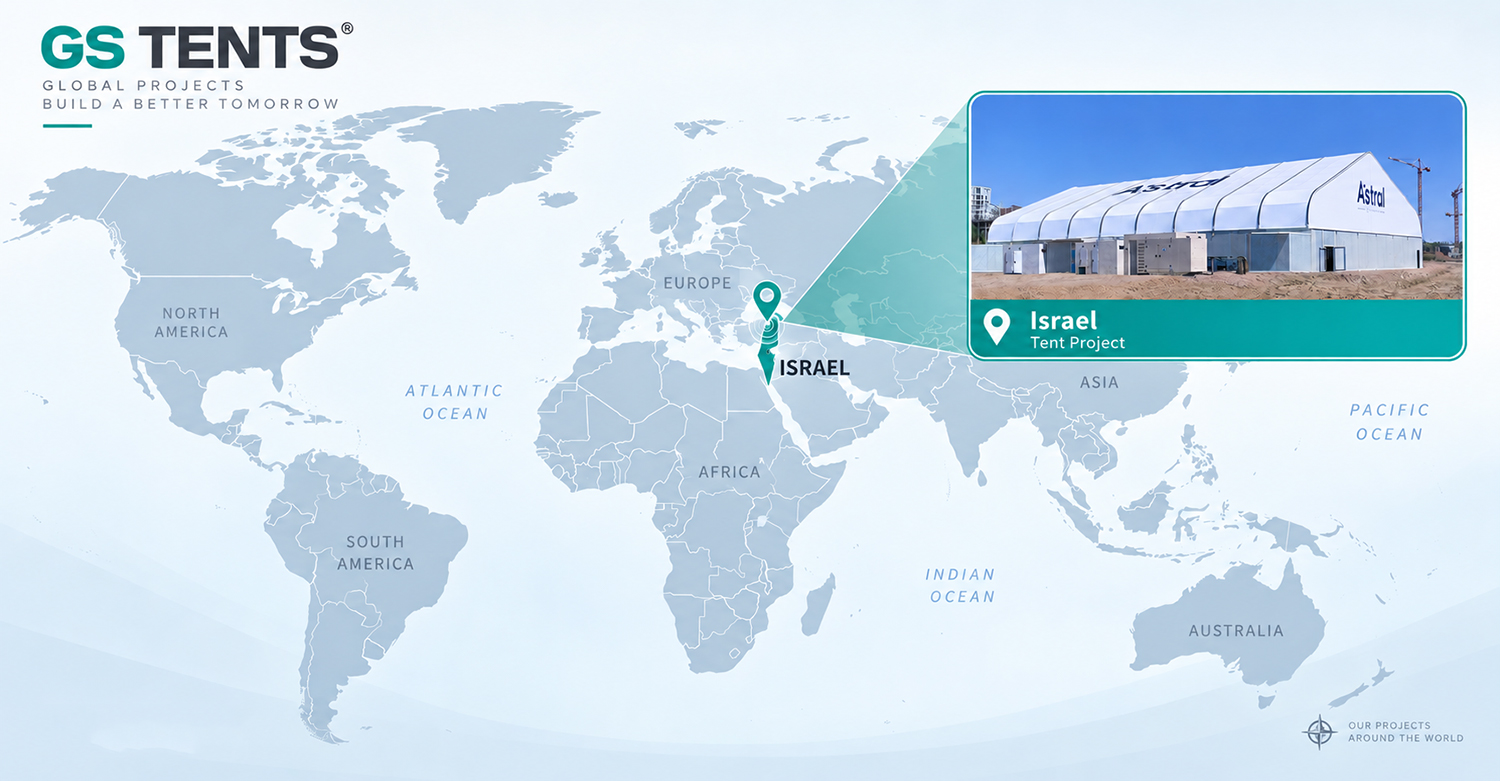
© GS TENTS. Original project. All rights reserved. Unauthorized use or reproduction is prohibited.
© GS TENTS. Original project. All rights reserved. Unauthorized use or reproduction is prohibited.
© GS TENTS. Original project. All rights reserved. Unauthorized use or reproduction is prohibited.
© GS TENTS. Original project. All rights reserved. Unauthorized use or reproduction is prohibited.
© GS TENTS. Original project. All rights reserved. Unauthorized use or reproduction is prohibited.
© GS TENTS. Original project. All rights reserved. Unauthorized use or reproduction is prohibited.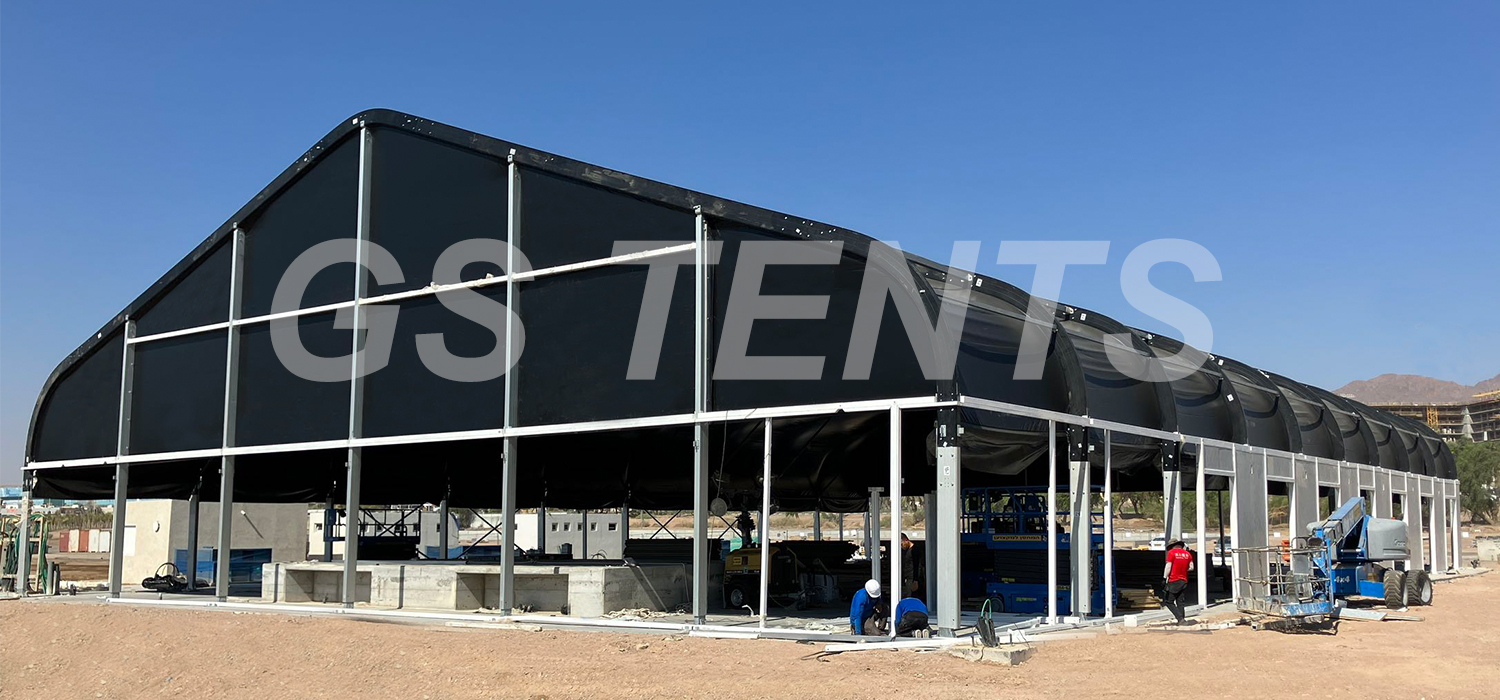
© GS TENTS. Original project. All rights reserved. Unauthorized use or reproduction is prohibited.
1. The Space for an Event that Matches Different Requirements
________________
Hotels often need to provide their guests with additional event capacities, while at the same time not having to build a permanent banquet hall.
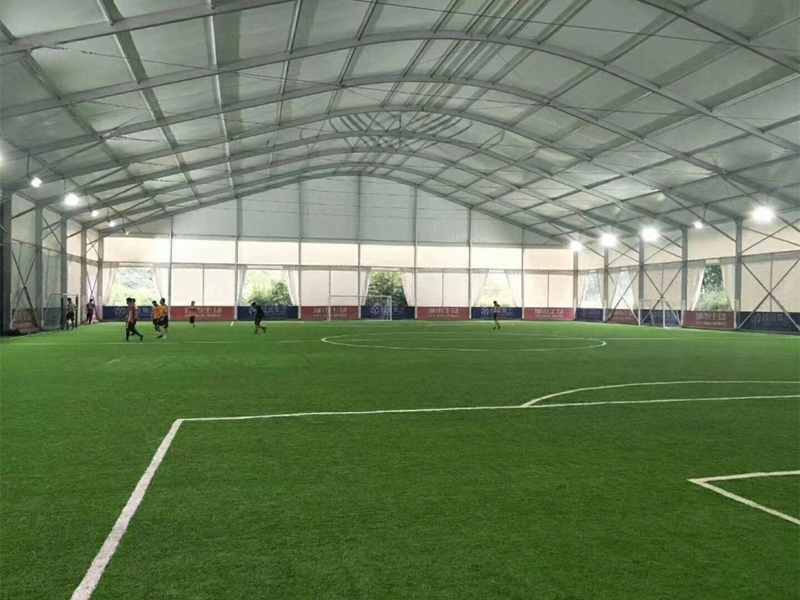
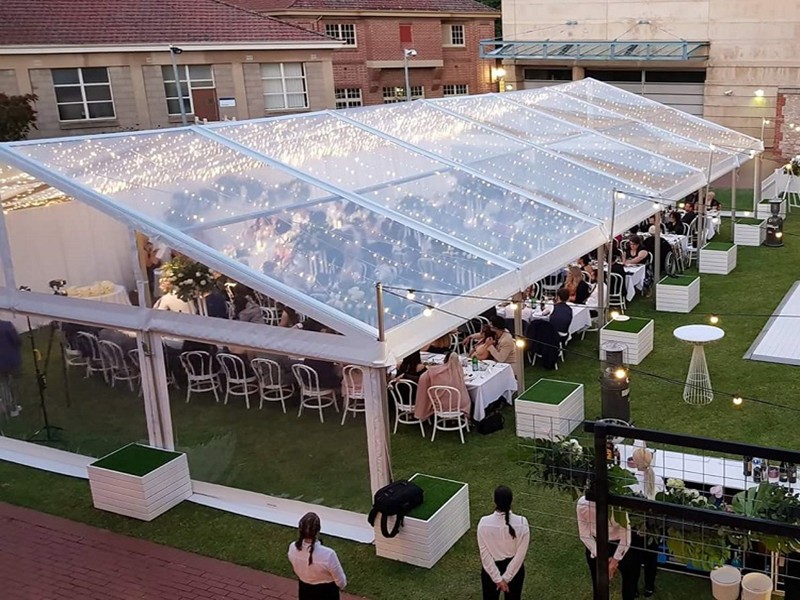
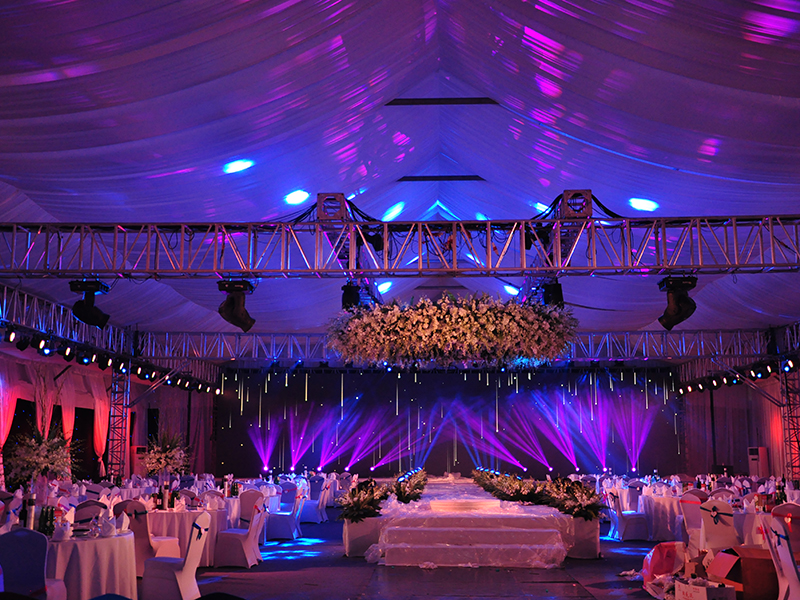
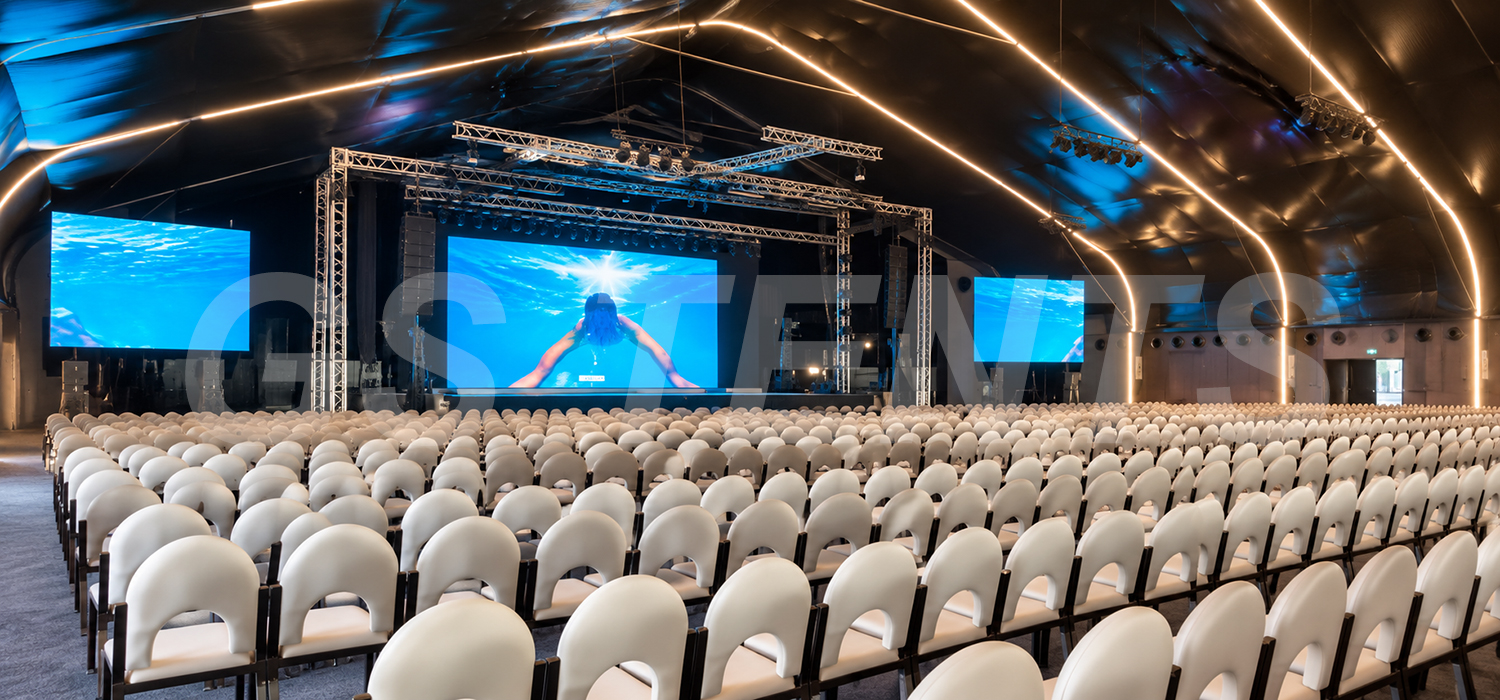
A clear span tent of 30 m wide offers a large, column-free interior space where one might easily lay out tables for seating, place a stage or a dance floor on, set up a lounge area or lighting, or other sorts of event equipment.
Meanwhile, the 45m length allows great flexibility to partition the hall into different functional areas as required or desired by the events.
2. A Tent Designed for Climate Conditions
________________
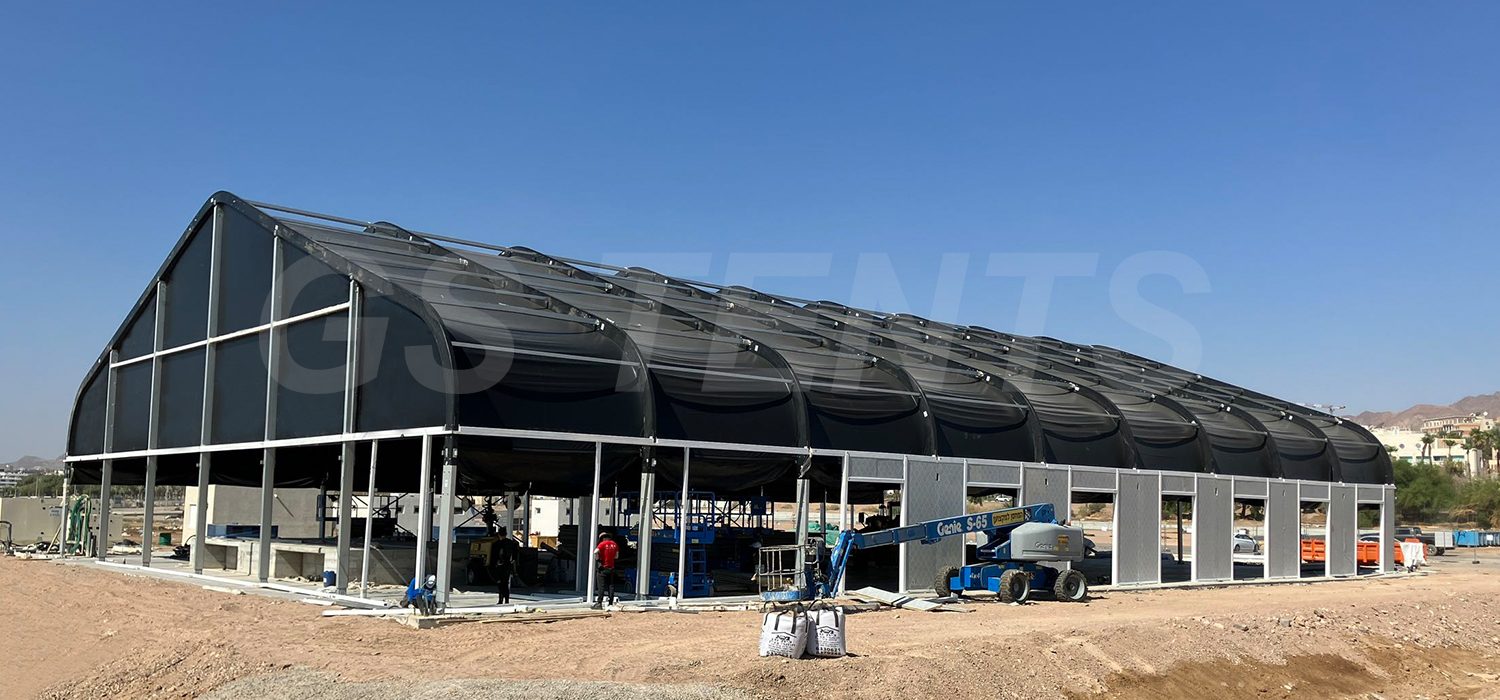
The climate of Israel is essentially one of Mediterranean type - the summers there are very hot and dry whereas winters are mostly mild and wet in addition, there may be a certain change with the climate in different areas such as the Mediterranean costal line, the inland and Desert areas. A permanent, covered construction will give the hotel great advantage by protecting both staff as well as customers from the strong Sun and the changeable external climate conditions. On the basis of the location of the hotel and the climatic situation as of a given season, it shall even be possible to install a sidewall, the entrance system, ventilation, air conditioning or other climate-control means.
3. Clean Architecture for Hotel Ambience
________________
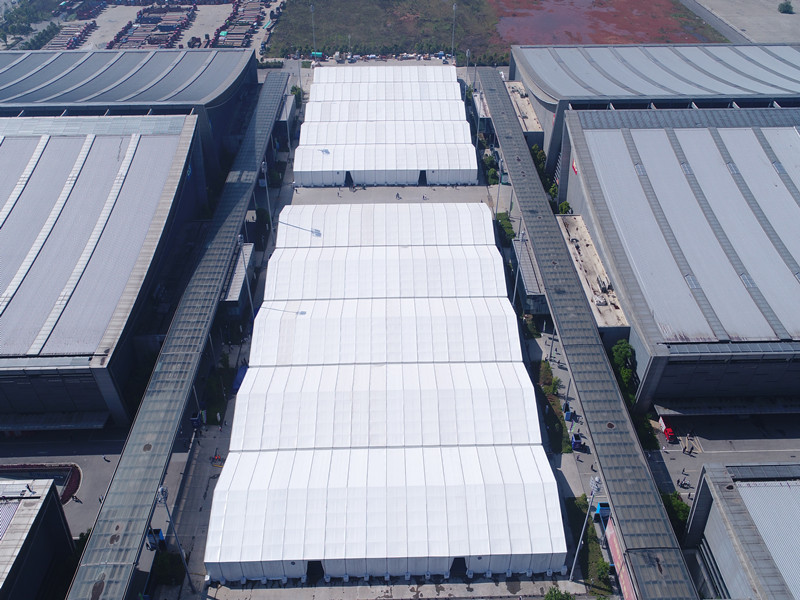
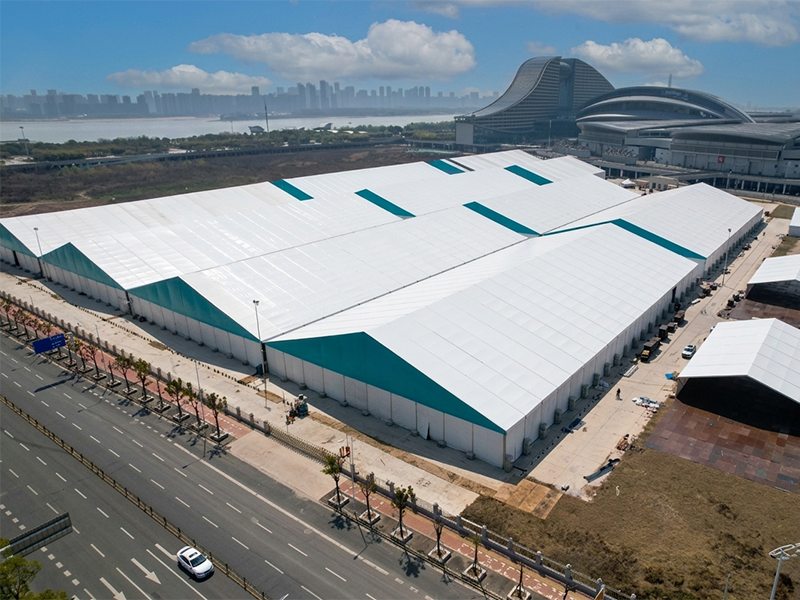
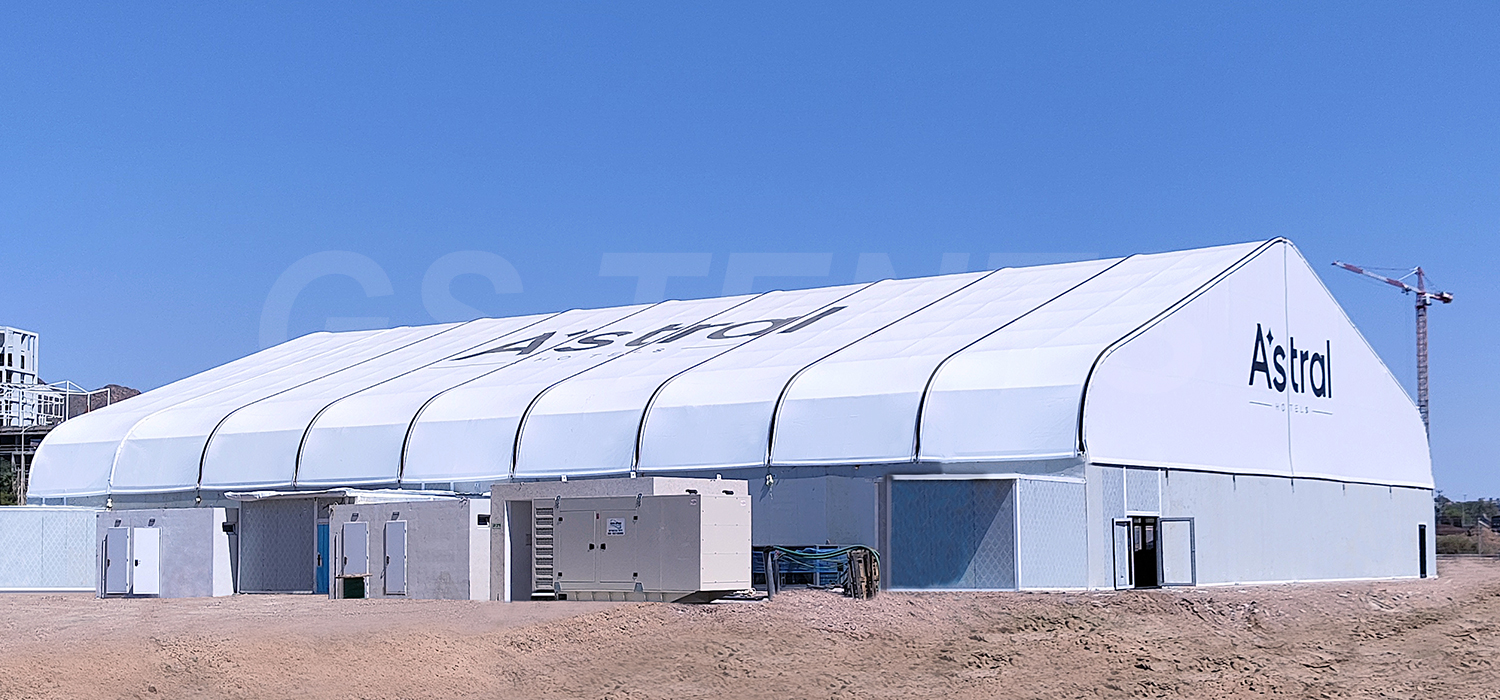
As shown in the finished photograph, the tent comprises a huge white ceiling roof and a clean, smooth look with exterior lines, and a unified wall/floor/roof surface that gives the whole a much more architectural than the conventional temporary party structure look. Its minimalist exterior will complement the appearance of the hotel and its surroundings while at the same time it will not stand out and thereby be a disturbance for the hotel's architectural setting. Additionally, one can integrate branded elements in the gable areas or on the roof.
4. 1,350 m² of Column-Free Hotel Venue
________________
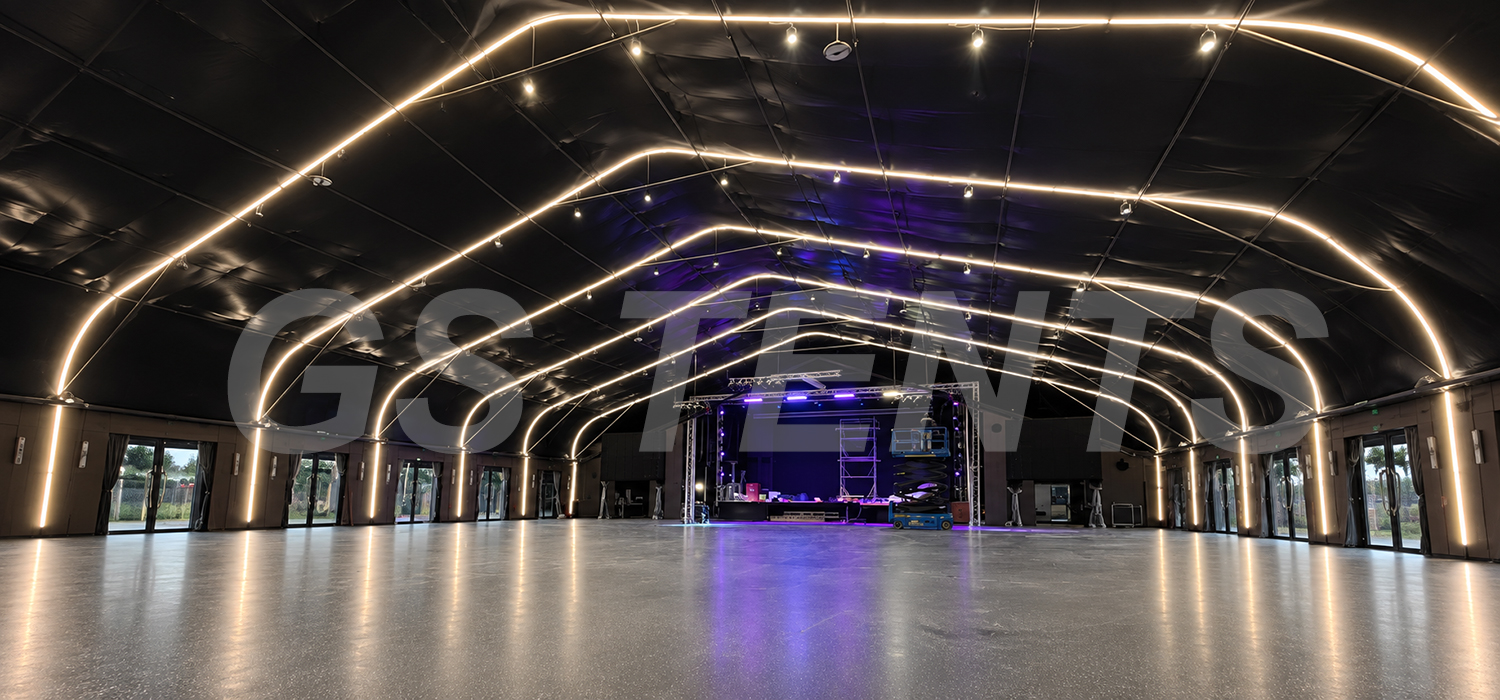
The size of 30m × 45m of the event tent gives it an overall cover of 1,350 m² or 14,531 sq ft as well as making it completely flexible for the layout and design of the venue. The entire space will not have columns that interfere in the flow of the floor and therefore it will be very helpful especially in cases like a very grand wedding, banquet, exhibition or celebration or any private party event, in which case it is possible to use the full space effectively. If the client demands, the tent can be modified with flooring, glass doors, decorative ceiling, lighting etc., as and when the event or function needs more sophisticated or luxurious setting.
5. A Scalable Hotel and Event Venue Tent
________________
A major plus of the use of modular aluminum event tent is that it offers maximum adaptability.
Size-wise, enclosure, doors and windows, interior finishes and systems, etc., can all be customised to meet the specific hotel, the nature of the events or the customer demand.
Comparative to the building of a permanent facility that is a more conventional way to meet the increasing requirements of a hotel, through a modular tent one can get the expansion of the event spaces done rather quickly and, at the same time, keep the option of modification and even dismantling or relocating the tent as future needs dictate.
Planning a Hotel Tent Project?
________________
No matter be it hotel wedding venue, outdoor banquet hall, resort event space or big-scale hospitality facility project, GS TENTS shall always custom-design a tent solution to your project’s site dimensions, local conditions, event capacity, and operations requirements.
Provide us with your project location, required size, event capacity, and intended use — our team will assist you in developing a suitable hotel event shelter system.